419 Burleigh Avenue
Holly Hill, FL 32117

Listed at $299,900

Details

  • MLS# 1229588
  • Residential - Single Family
  • Status Active
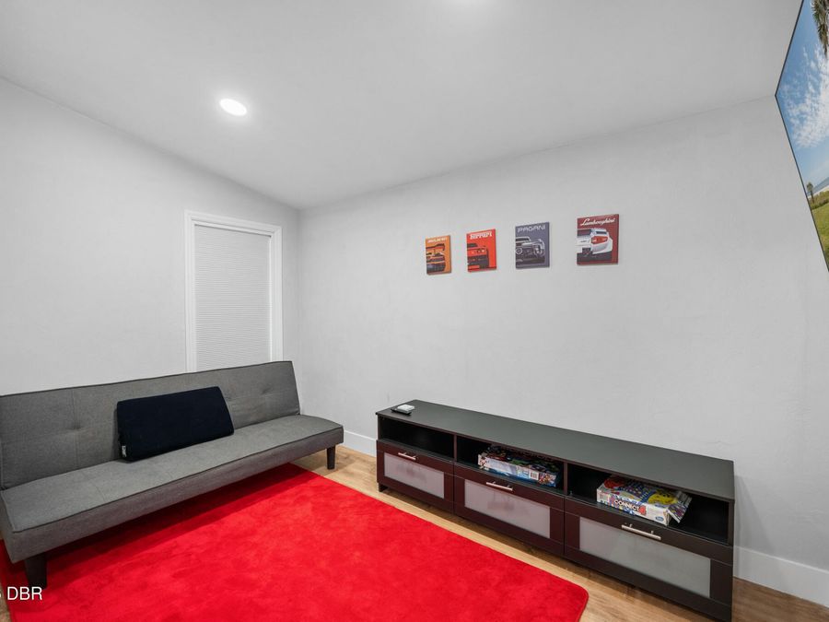
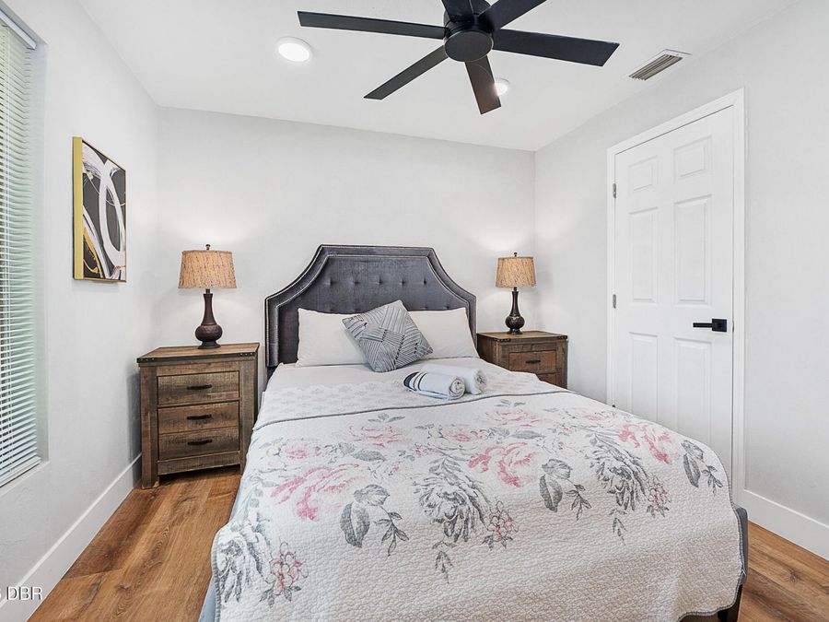
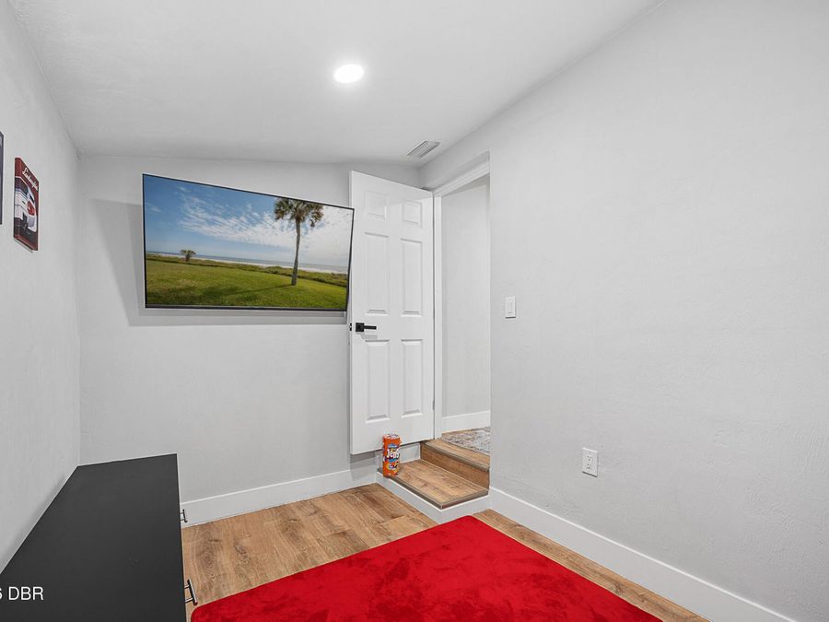
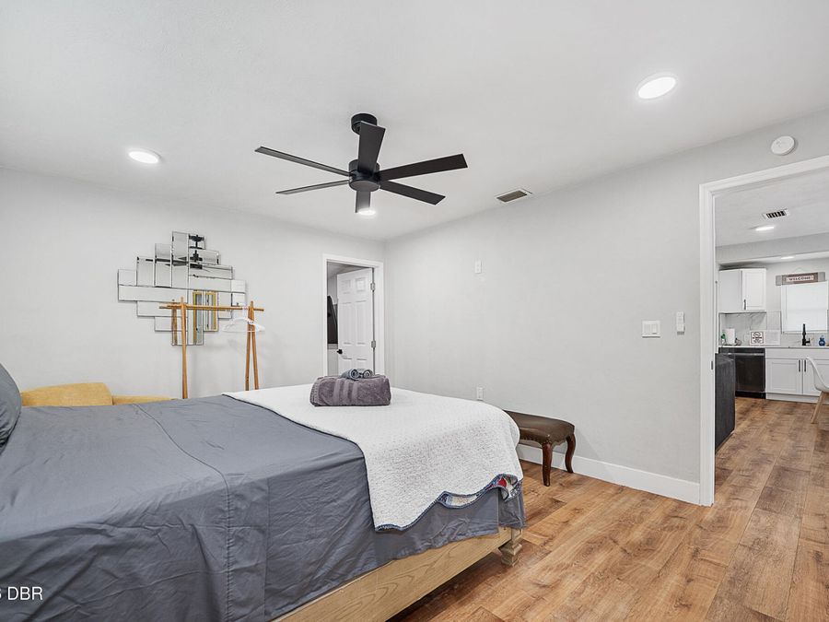
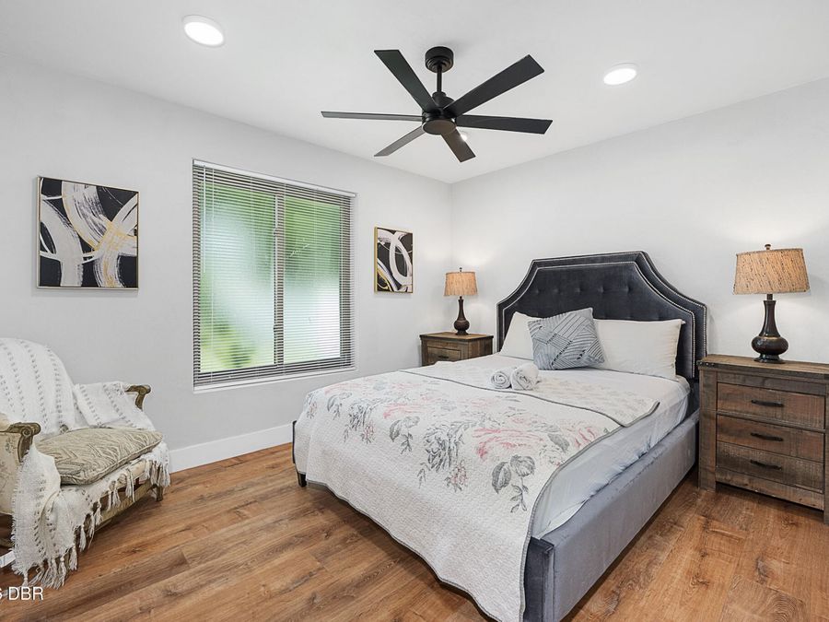
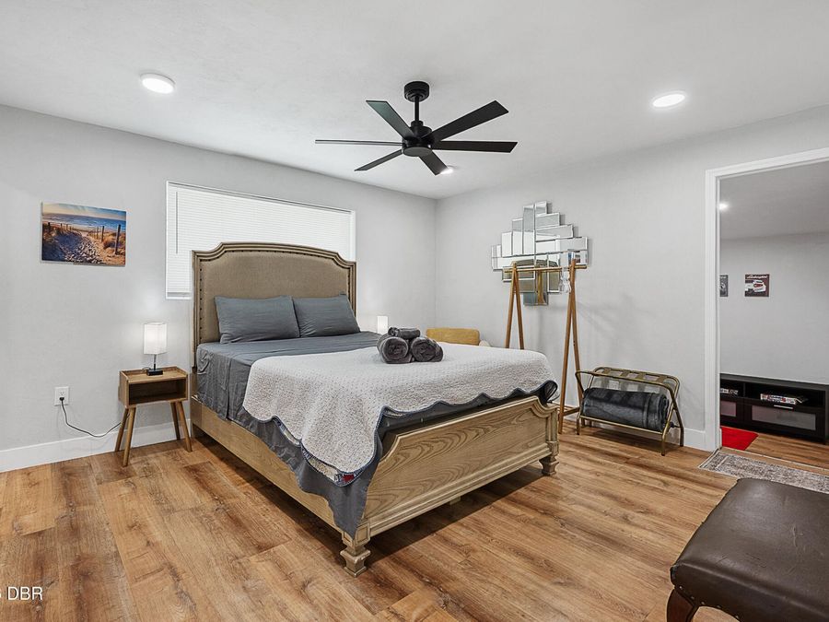
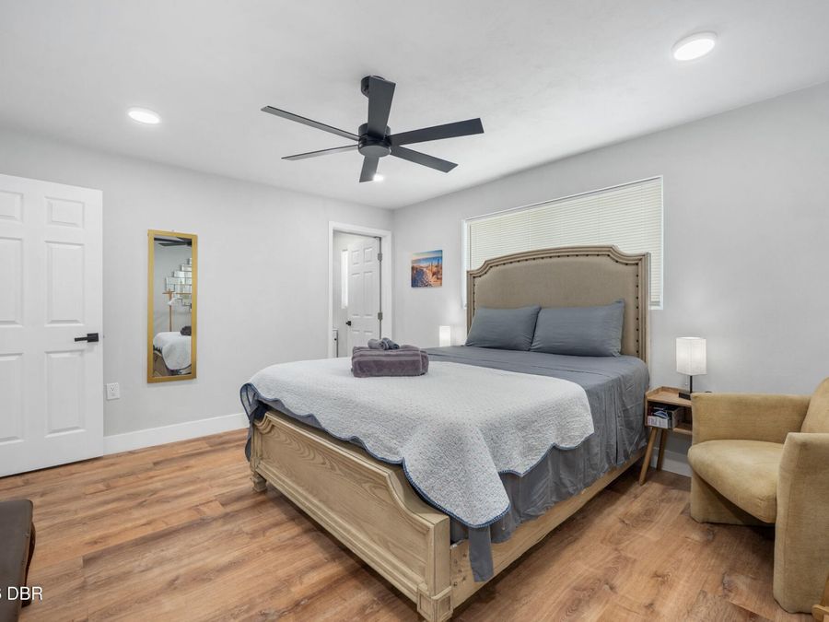
  • 4 Bedrooms
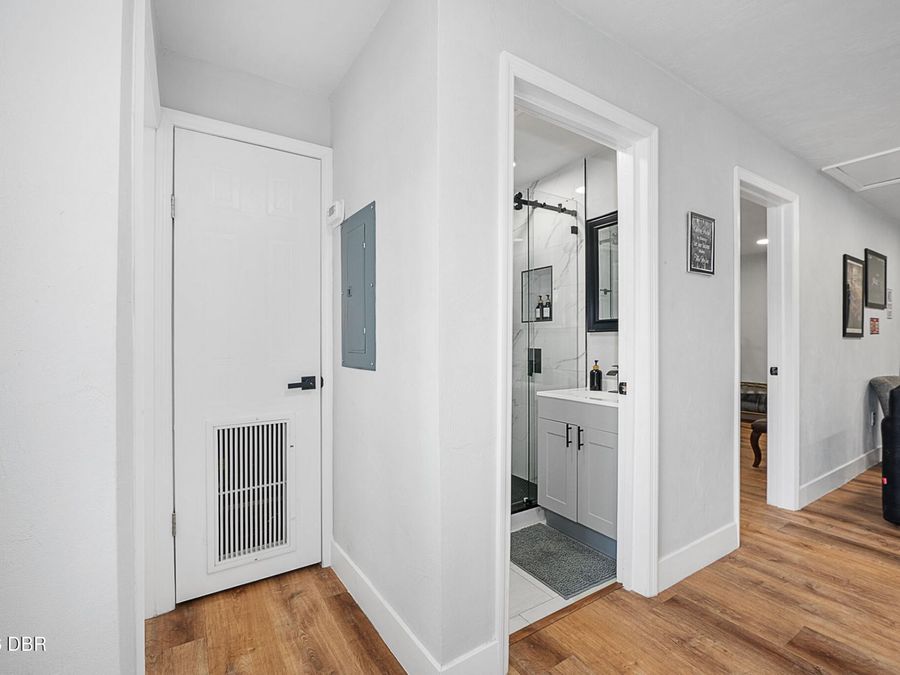
  • 2 full Bathrooms
  • 1,206 Square Feet
  • 0.240 acres
  • Built in 1947
  • Local Schools

Description

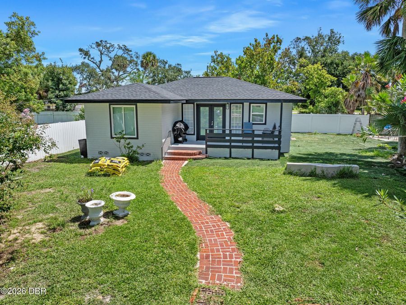
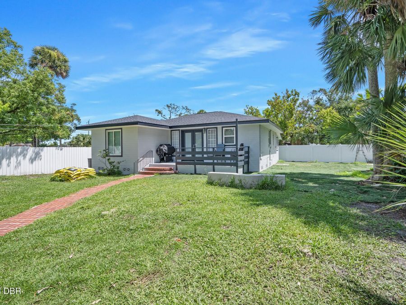
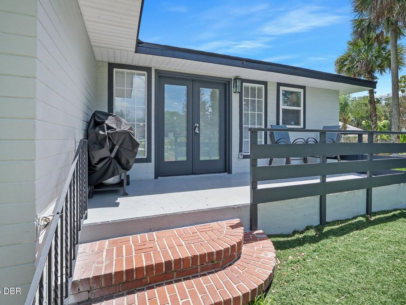
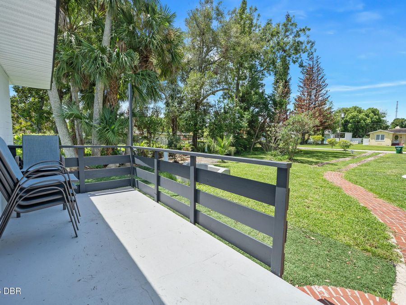
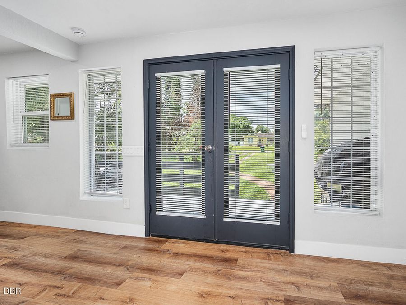
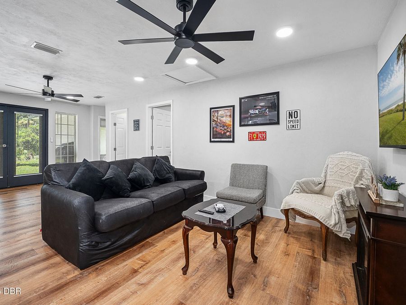
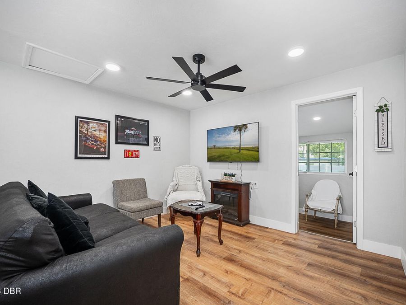
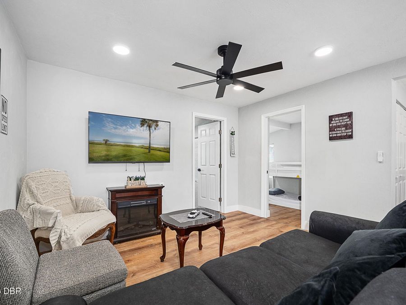
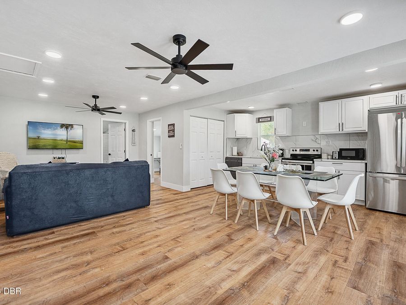
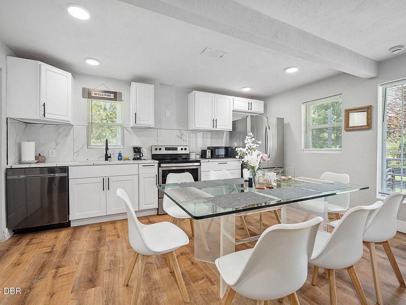
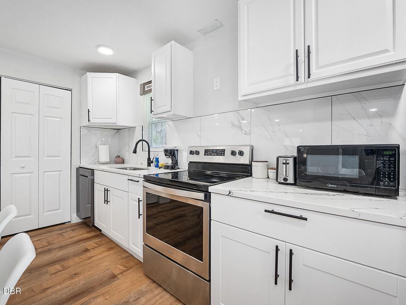
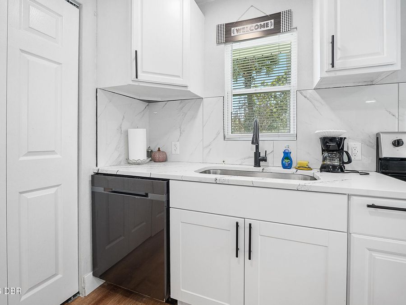
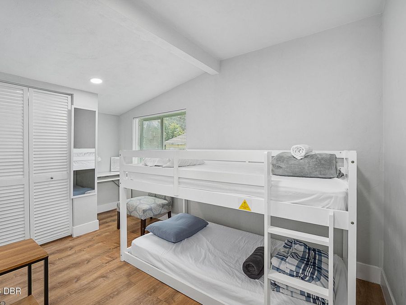
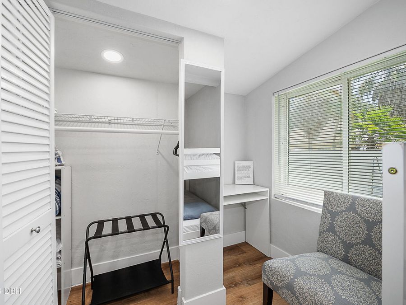
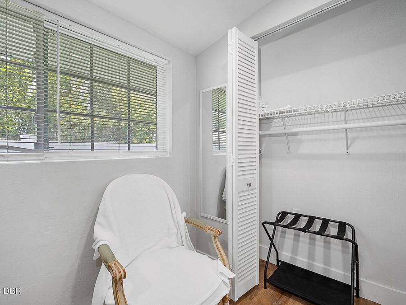
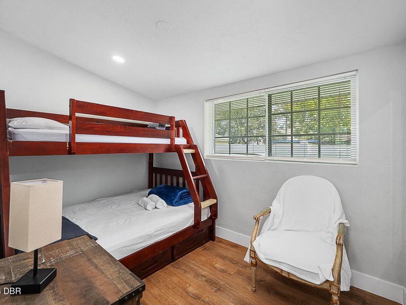
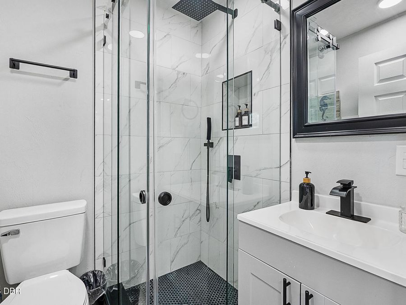
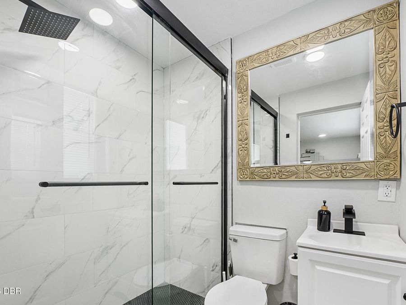
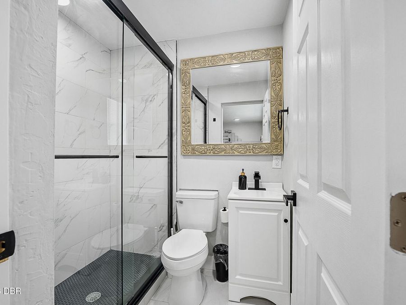
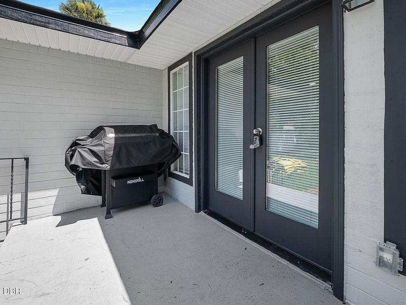
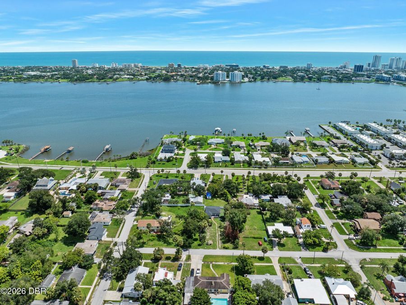
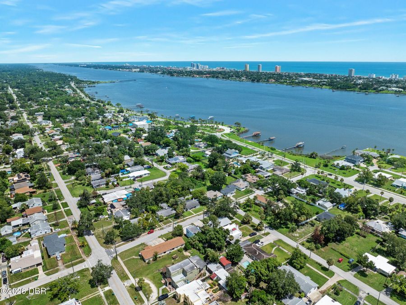
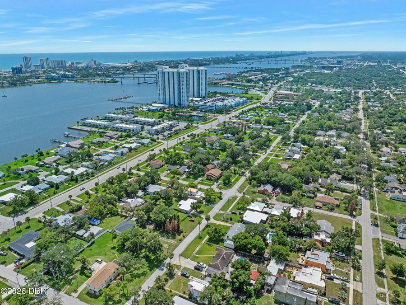
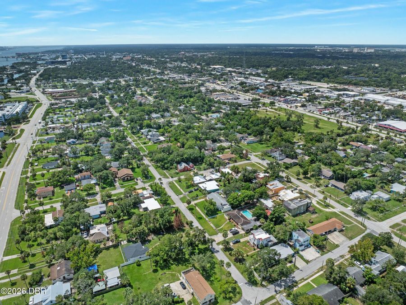
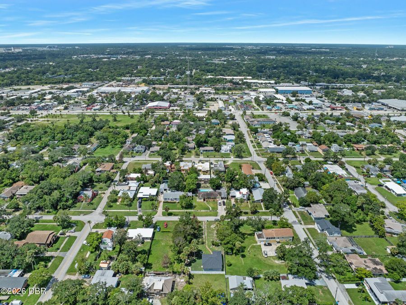
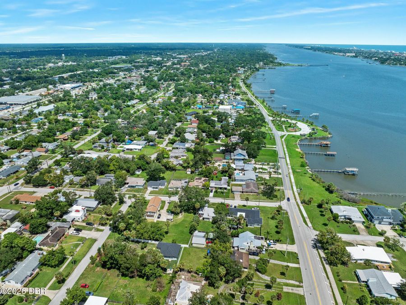
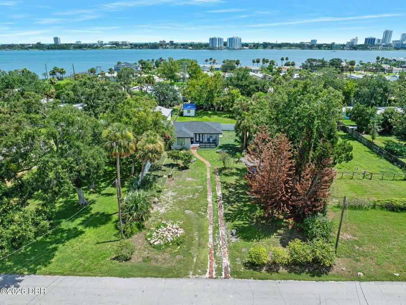
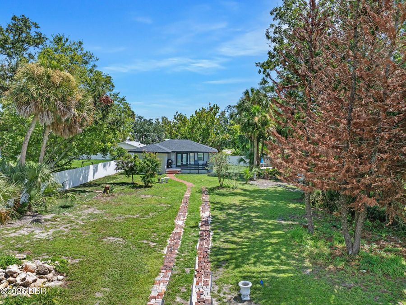
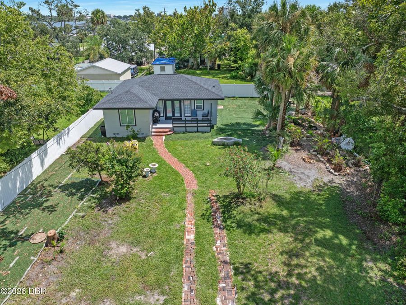
Welcome to 419 Burleigh in Holly Hill! Built with durable, low-maintenance concrete block construction on slab, this charming single-story, 4-bedroom, 2-bathroom residence combines coastal proximity and modern interior updates.Inside, features include light wood-look flooring throughout, an updated modern kitchen with bright white cabinetry, sleek stainless steel appliances, black hardware, two updated full bathrooms, an open dining area designed to comfortably host groups with plenty of natural light, and ample guestroom space. Outside, the home impresses with an expansive front yard featuring a picturesque brick paver walkway, a lovely...read more front porch, and a fenced backyard providing ample green space, privacy, and outdoor relaxation for you and your guests.Location is king! Youll be minutes from the Seabreeze Historic District, world-famous Daytona Beach for sun and surf, and the Daytona International Speedway for world-class motorsports and events.Schedule your private showing today!

Features

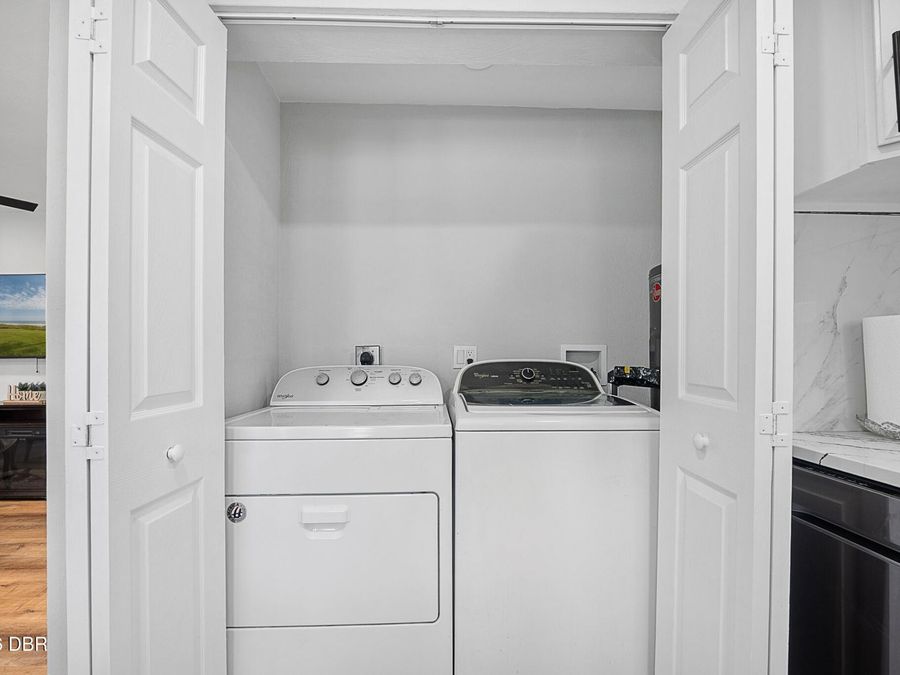
  • Washer
  • Refrigerator
  • Electric Water Heater
  • Electric Range
  • Electric Oven
  • Dryer
  • Dishwasher
  • Central Air
  • Vinyl
  • Heat Pump
  • 1.0 Story
  • $288 Taxes
  • Public
  • Built in 1947
View All Features

Contact the Agent

Patrick Calobrisi

Patrick Calobrisi

Port Orange Office
Contact the Listing Agent
Disclaimer: All information deemed reliable but not guaranteed. All properties are subject to prior sale, change or withdrawal. Neither listing broker(s) or information provider(s) shall be responsible for any typographical errors, misinformation, misprints and shall be held totally harmless. Listing(s) information is provided for consumers personal, non-commercial use and may not be used for any purpose other than to identify prospective properties consumers may be interested in purchasing. Information on this site was last updated 08/24/2026. The listing information on this page last changed on 08/24/2026. The data relating to real estate for sale on this website comes in part from the Internet Data Exchange program of Delta Media Group MLS (last updated Mon 08/24/2026 6:47:22 PM EST) or Miami MLS (last updated Mon 08/24/2026 6:40:41 PM EST) or Stellar MLS (last updated Mon 08/24/2026 6:31:32 PM EST) or Daytona MLS (last updated Mon 08/24/2026 6:46:51 PM EST) or Tallahassee MLS (last updated Mon 08/24/2026 4:49:34 PM EST) or Northeast Florida MLS (last updated Mon 08/24/2026 6:40:29 PM EST) or My State MLS (last updated Mon 08/24/2026 6:40:17 PM EST) or Florida Keys MLS (last updated Mon 08/24/2026 4:34:26 PM EST). Real estate listings held by brokerage firms other than Adams Cameron & Co. REALTORS may be marked with the Internet Data Exchange logo and detailed information about those properties will include the name of the listing broker(s) when required by the MLS. All rights reserved.
Privacy Policy / DMCA Notice / ADA Accessibility

Property Image 1
Property Image 2
Property Image 3
Property Image 4
Property Image 5
Property Image 6
Property Image 7
Property Image 8
Property Image 9
Property Image 10
Property Image 11
Property Image 12
Property Image 13
Property Image 14
Property Image 15
Property Image 16
Property Image 17
Property Image 18
Property Image 19
Property Image 20
Property Image 21
Property Image 22
Property Image 23
Property Image 24
Property Image 25
Property Image 26
Property Image 27
Property Image 28
Property Image 29
Property Image 30
Property Image 31
Property Image 32
Property Image 33
Property Image 34
Property Image 35
Property Image 36
Property Image 37
Property Image 38
Property Image 39

All Property Features

  • Property Type: Residential - Single Family
  • Appliances: Washer, Refrigerator, Electric Water Heater, Electric Range, Electric Oven, Dryer, Dishwasher
  • Cooling: Central Air
  • Days on Site: 12
  • Directions: East on LPGA, R on Ridgewood Ave., L on 5th St., R on Burleigh Ave., property will be on your left.
  • Exterior: Block
  • Flooring: Vinyl
  • Heating: Heat Pump
  • Interior Amenities: Ceiling Fan(s), Open Floorplan, Primary Bathroom - Shower No Tub
  • Listing Terms: Cash, Conventional, FHA, VA Loan
  • Lot Dimensions: 75.0 ft x 140.0 ft
  • Lot Size: 0.24 Acres
  • Parcel #: 5337-34-01-0033
  • Parking: Off Street
  • Patio/Porch: Front Porch
  • Property Attached Y/N: No
  • Property Sub-Type: Single Family Residence
  • Roof Type: Shingle
  • Sewer: Public Sewer
  • SQFT Total: 1314
  • Stories: 1.0
  • Taxes: $288
  • Utilities: Cable Connected, Electricity Connected, Sewer Connected, Water Connected
  • Water: Public
  • Year Built: 1947